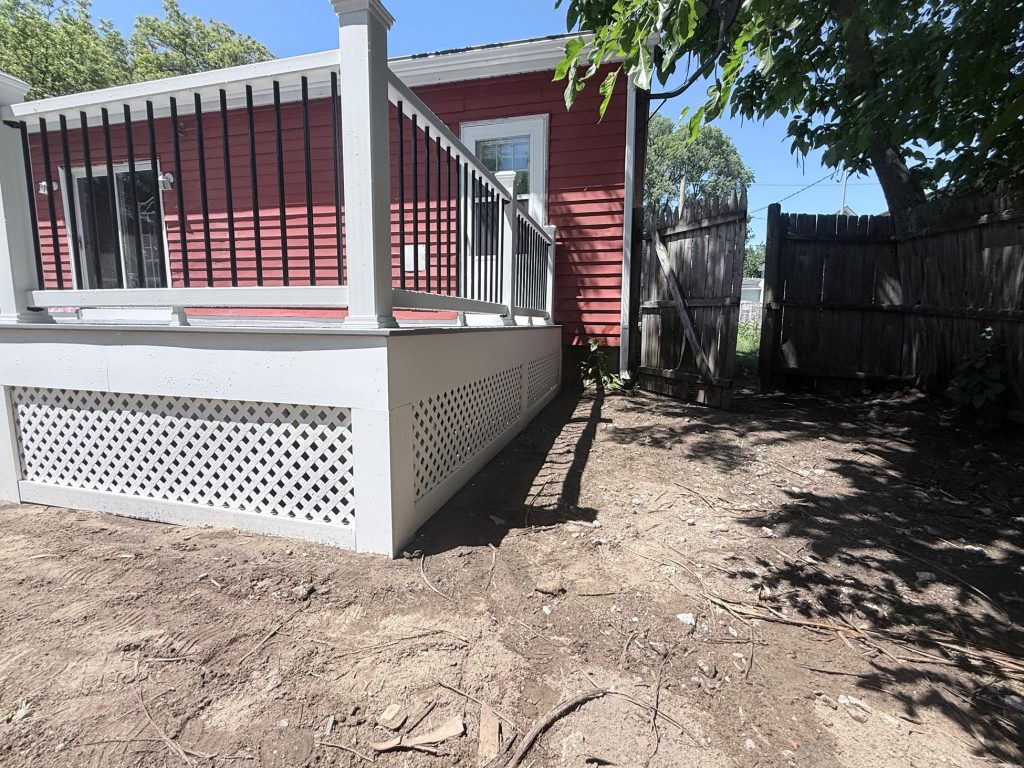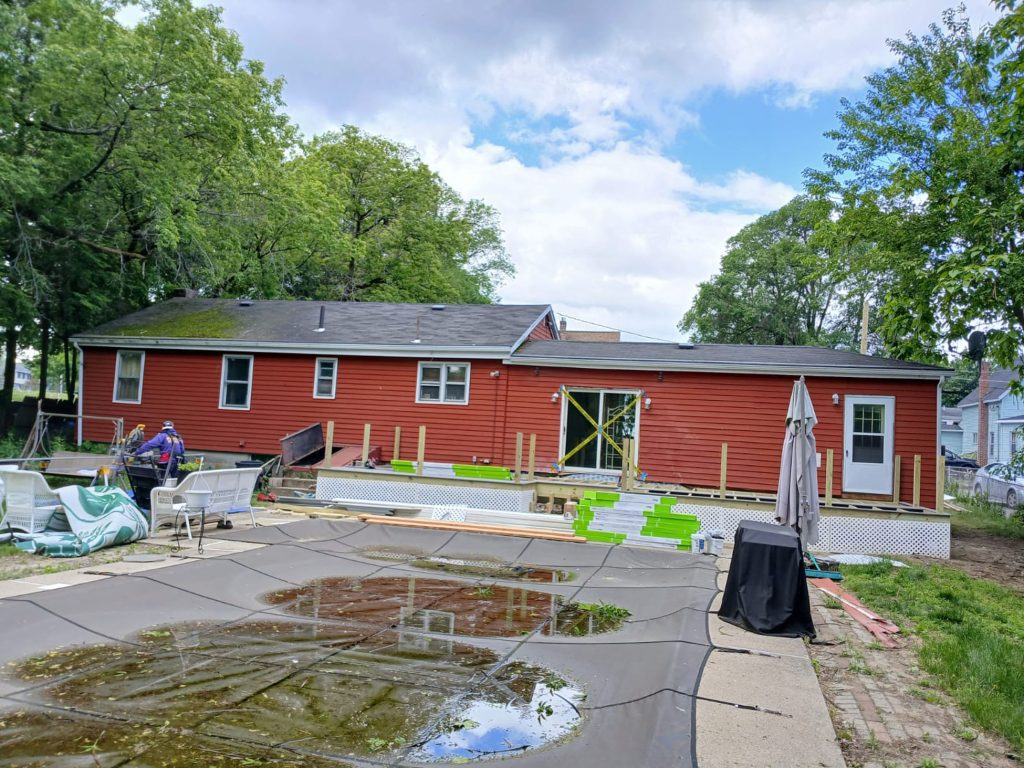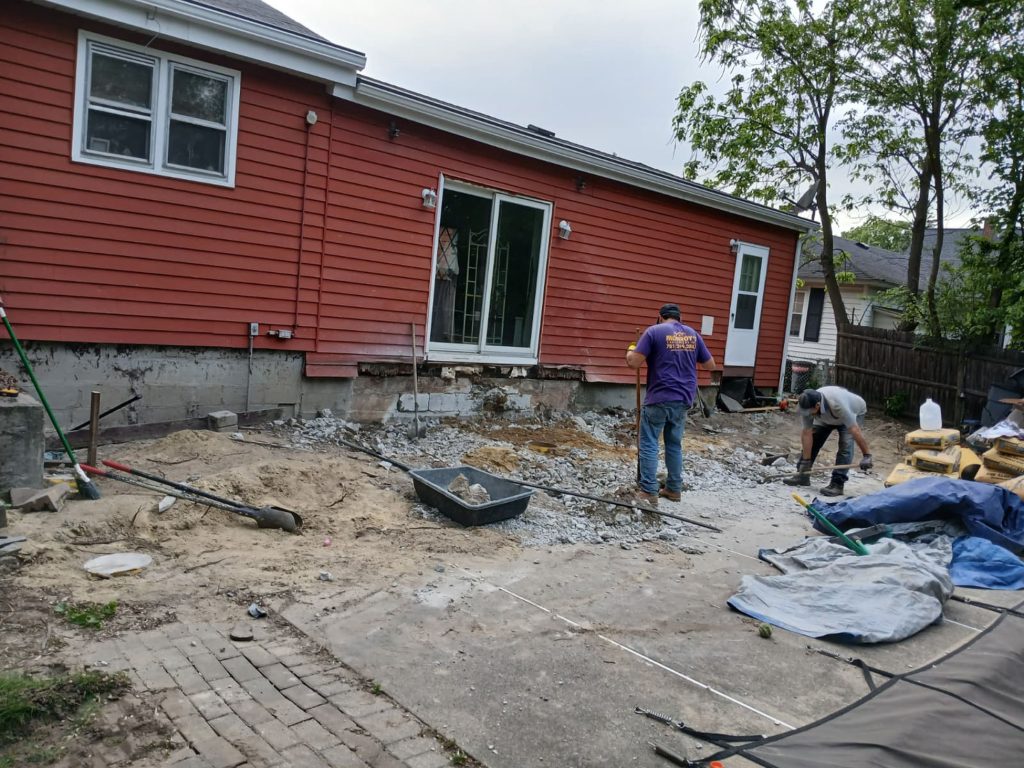
This Lowell backyard deck project transformed a previously open and uneven outdoor area into a clean, functional, and finished multi-level entertainment space. The build began with demolition and site preparation, including removal of the old surface, excavation, and framing work to establish a solid structural base. The existing area was stripped down to prepare for new support framing and layout.
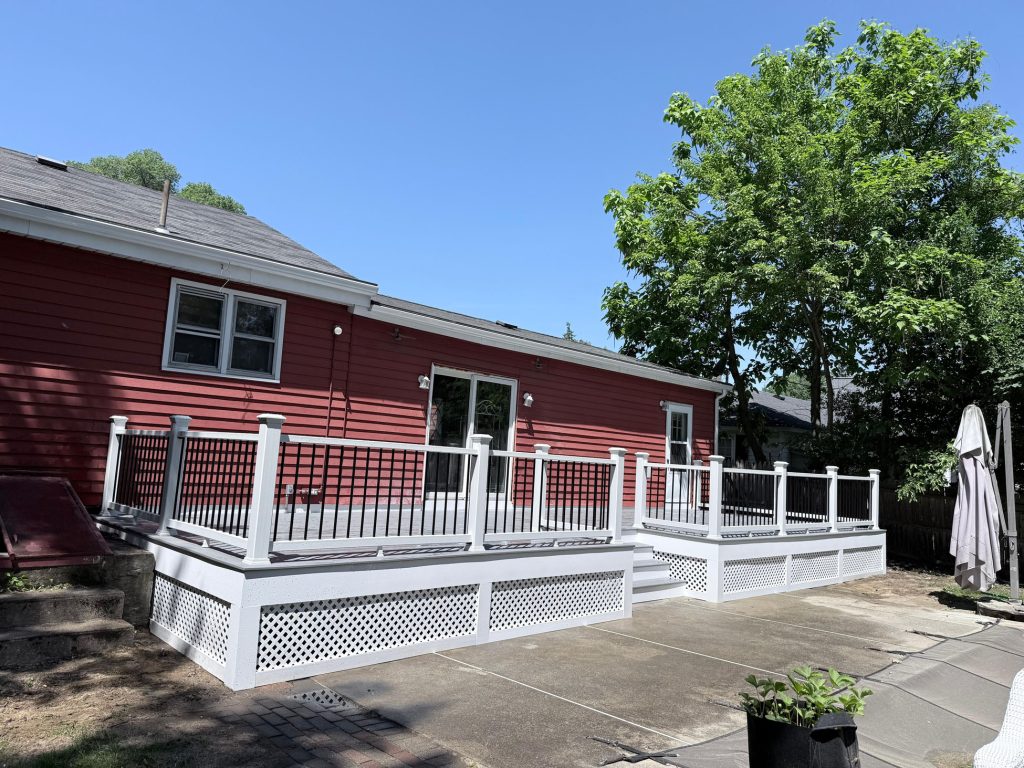
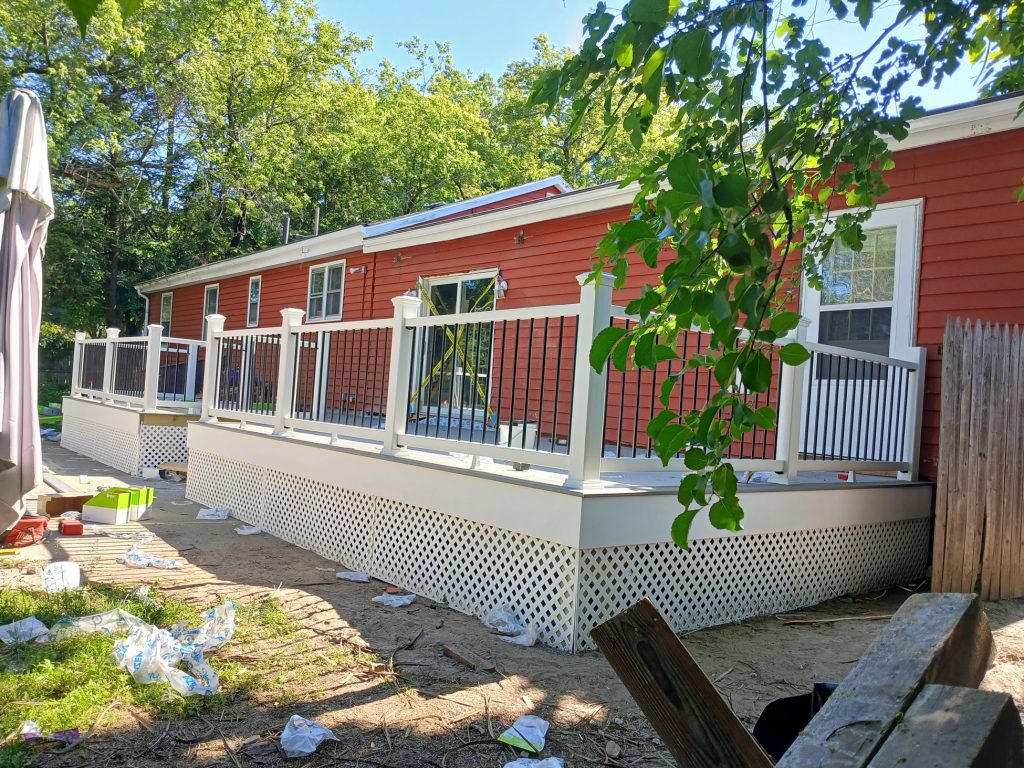
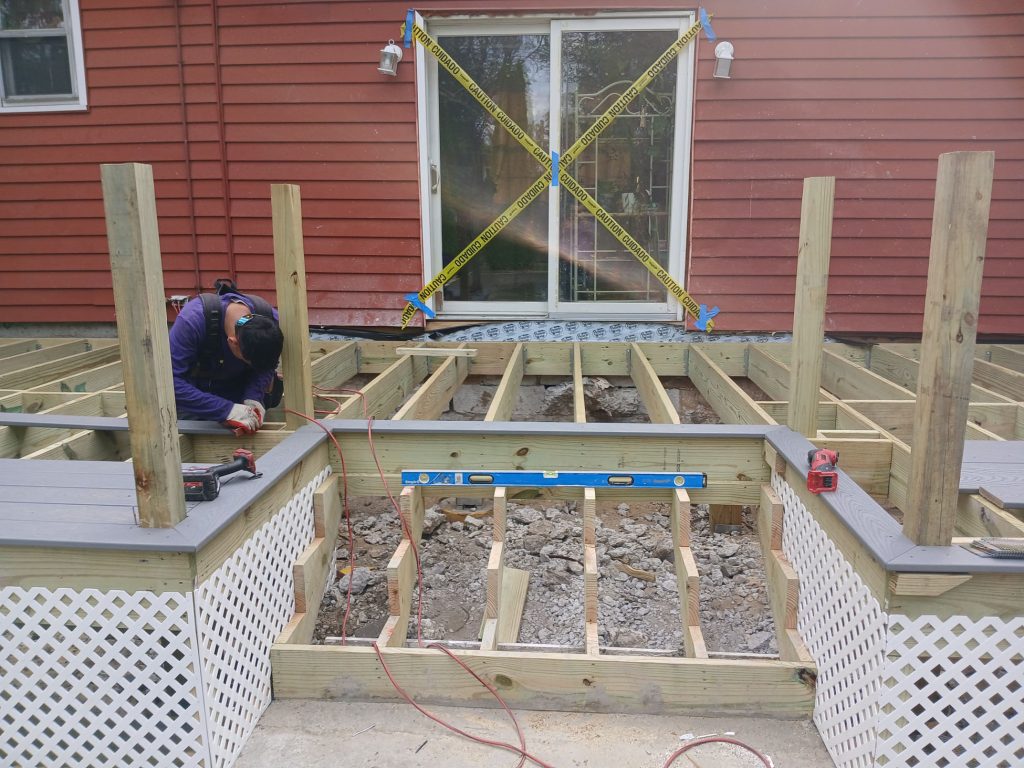
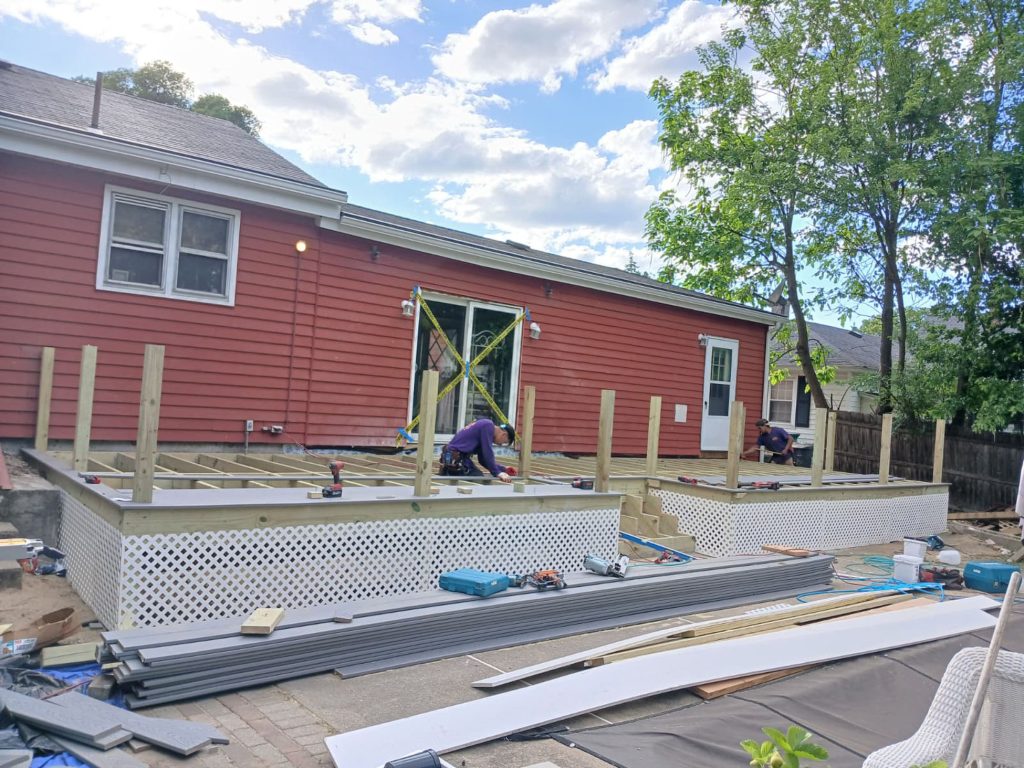
The construction phase included precision deck framing, post installation, and integration around the home’s rear entry points. The photos show the crew carefully setting the structure, checking levels, and building out the platform sections to create a strong, well-aligned deck system. The framing was completed with a clean layout and a split-level design that works well with the rear doors and the grade of the yard.
The finished deck features:
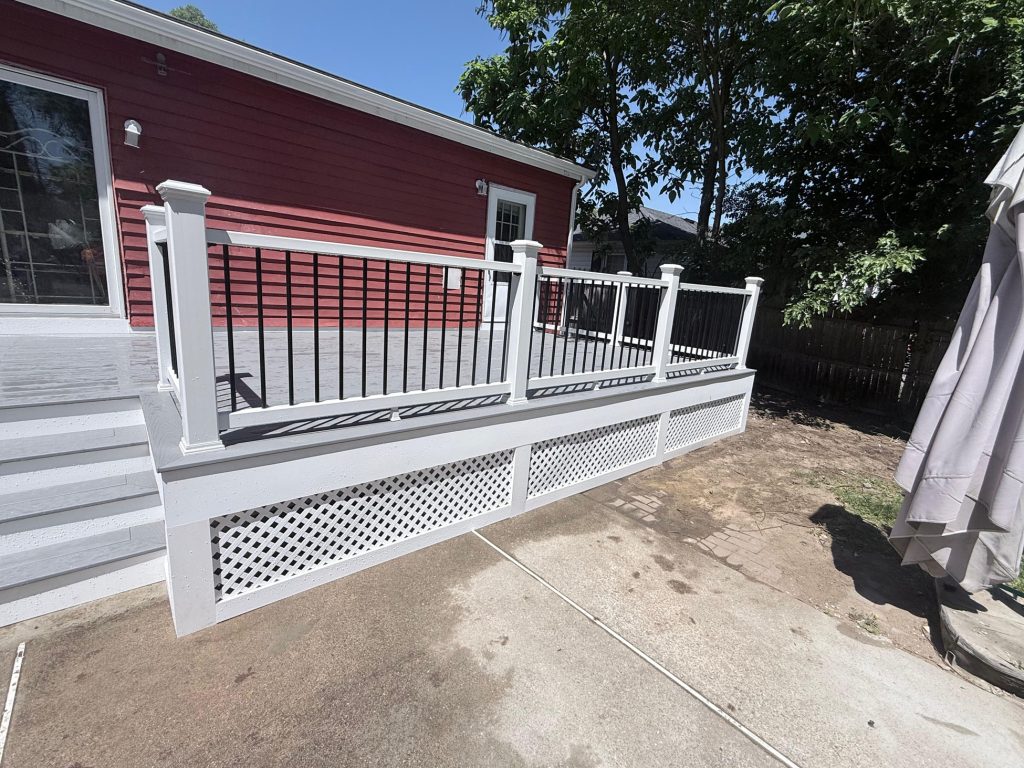
- Low-maintenance composite decking
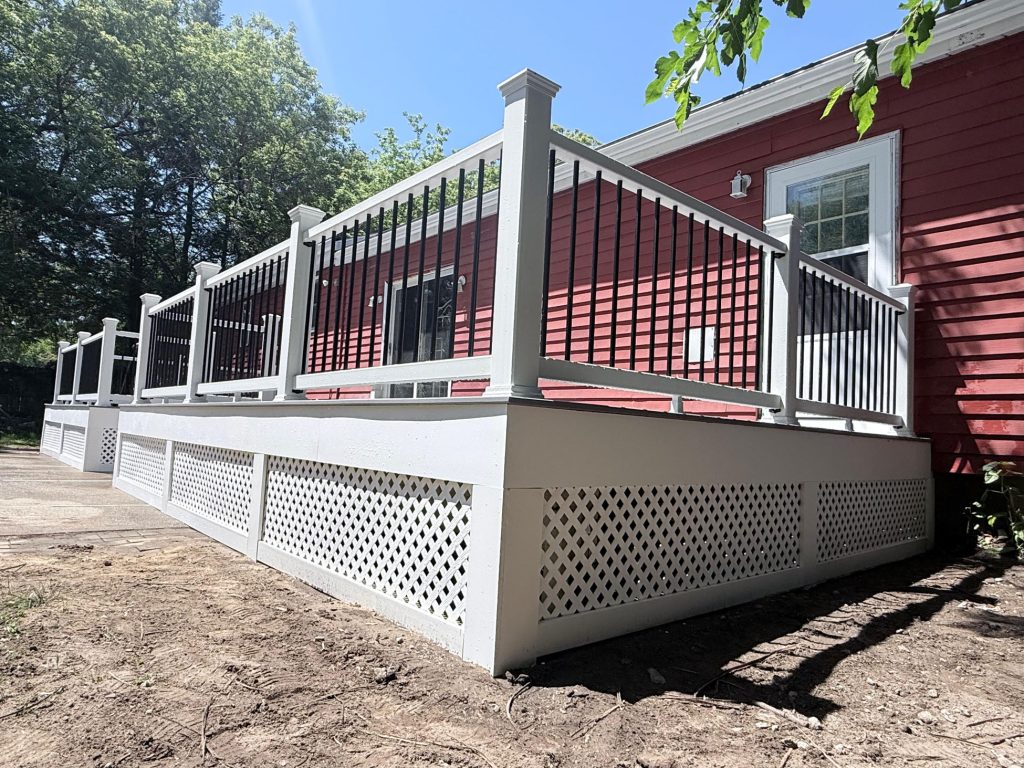
- White lattice skirting for a clean finished appearance
- White posts with black rail balusters for a classic modern look
- Stairs and multi-section platform areas for easy yard access
- A layout that complements the home’s exterior and backyard space
The final result is a bright, polished outdoor living area that adds both usability and curb appeal. The deck provides a durable space for relaxing, entertaining, and connecting the home to the yard while blending nicely with the red siding and surrounding landscape.